Terrace Gym
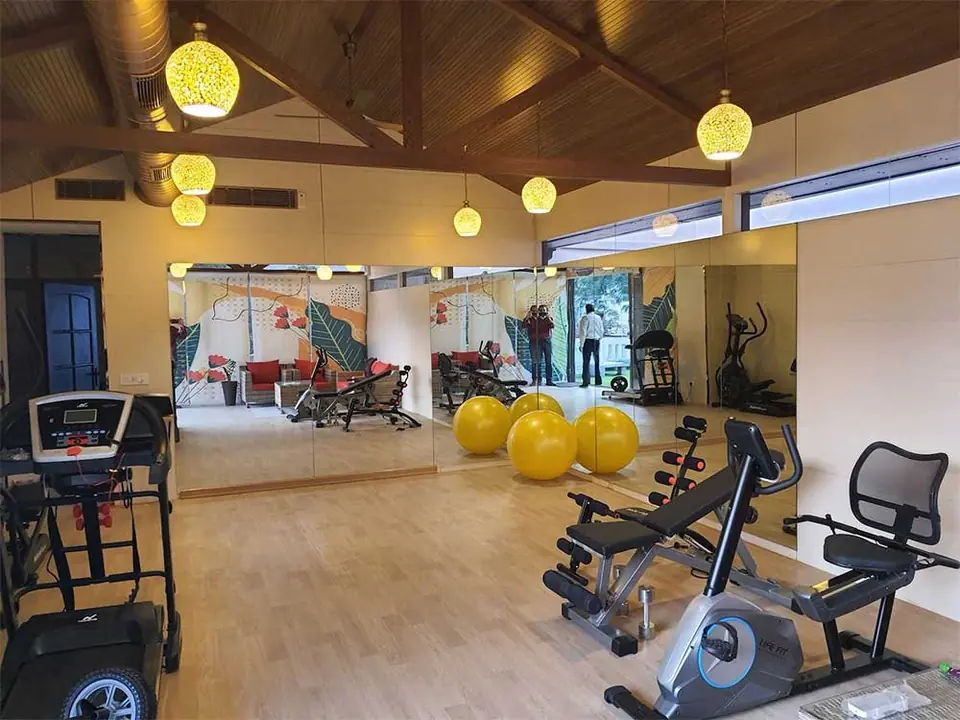
A rooftop gym in Faridabad, crafted for light, air, and elevated performance.
Light-weight modular extensions for existing buildings with zero ground-level disruption.
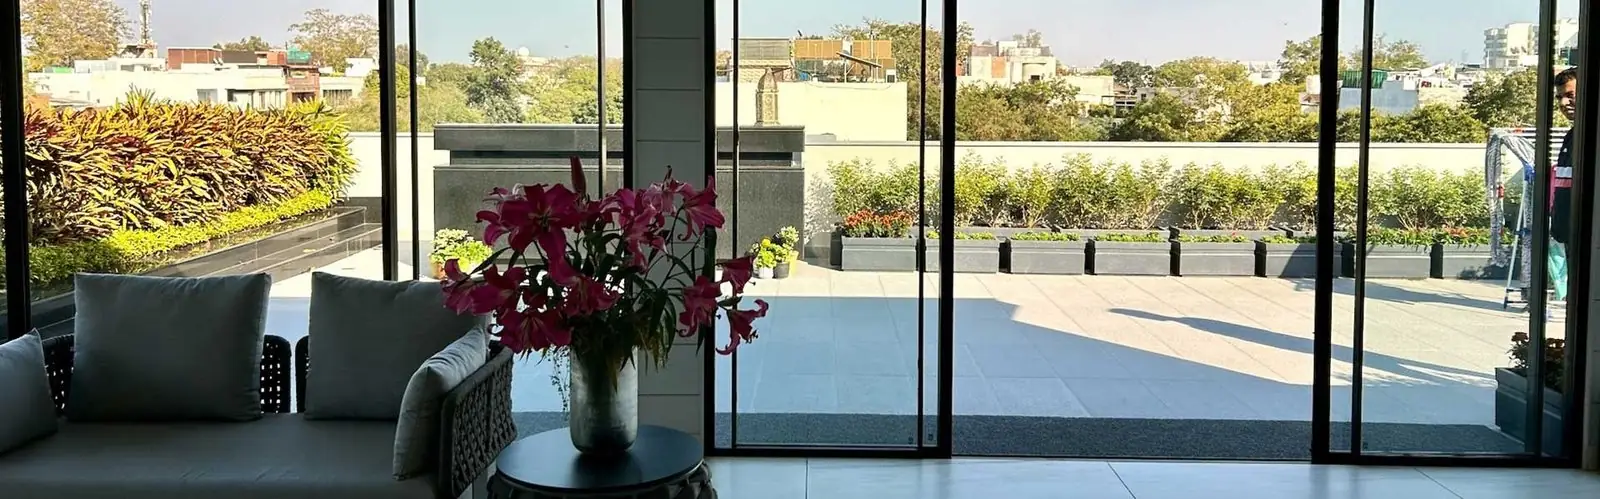
Fabitat’s rooftop additions allow you to add living space, offices, or commercial area to existing structures without displacing occupants or disrupting ground-level operations.
Fabitat believes cities should grow upward — intelligently. Our rooftop extensions use prefabricated construction to add space quickly and cleanly, reducing build time and site disruption while creating high-quality, usable environments above the existing footprint.
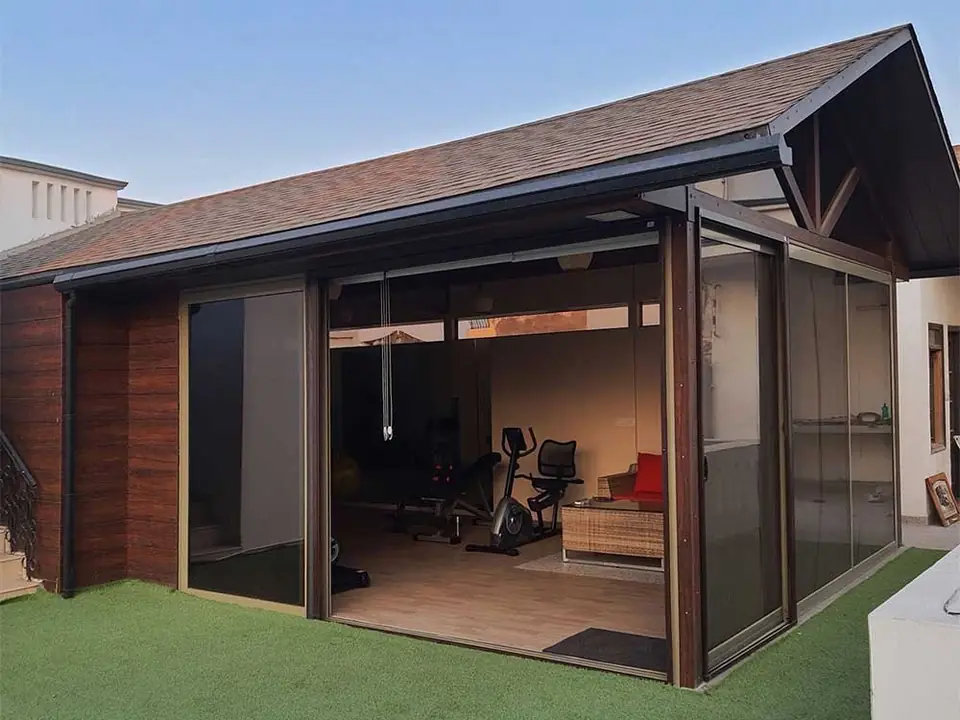
A rooftop gym in Faridabad, crafted for light, air, and elevated performance.
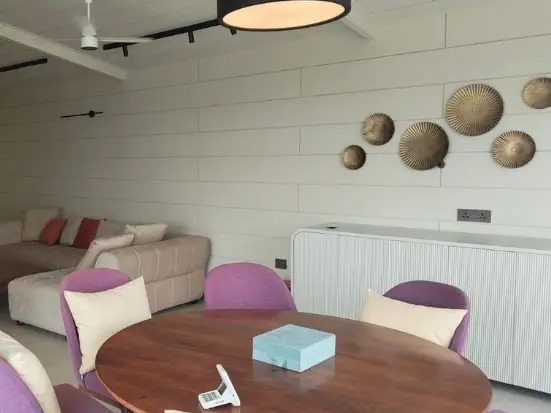
Rooftop seating lounge with a dining area that opens onto two terraces, framing the finest views of the old Gurgaon skyline.
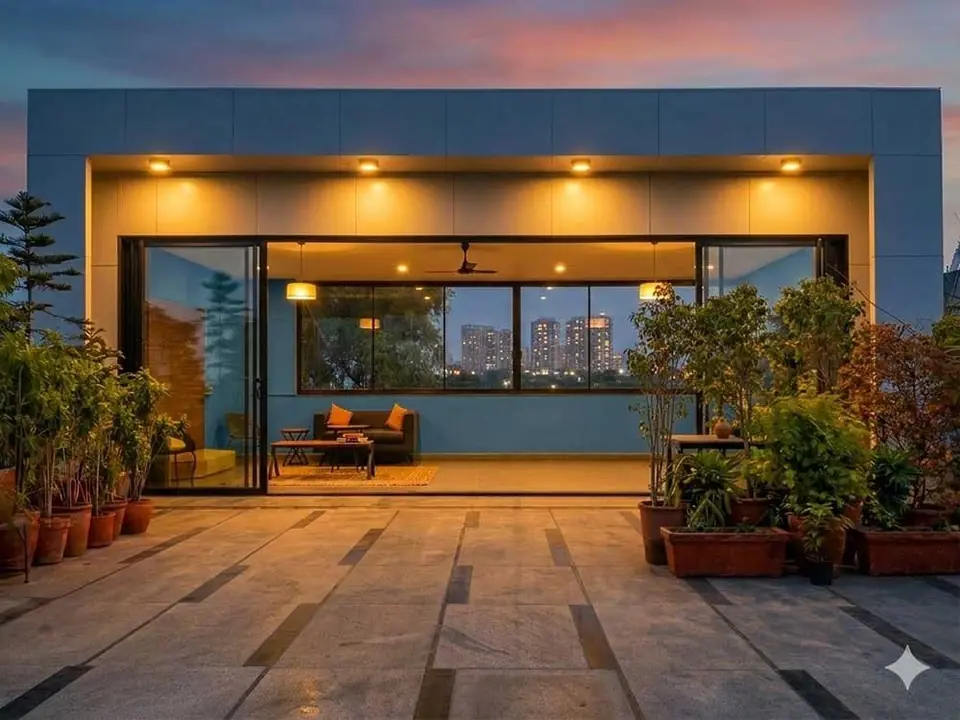
A contemporary rooftop lounge in Delhi defined by a 30-foot-wide sliding opening to the terrace.
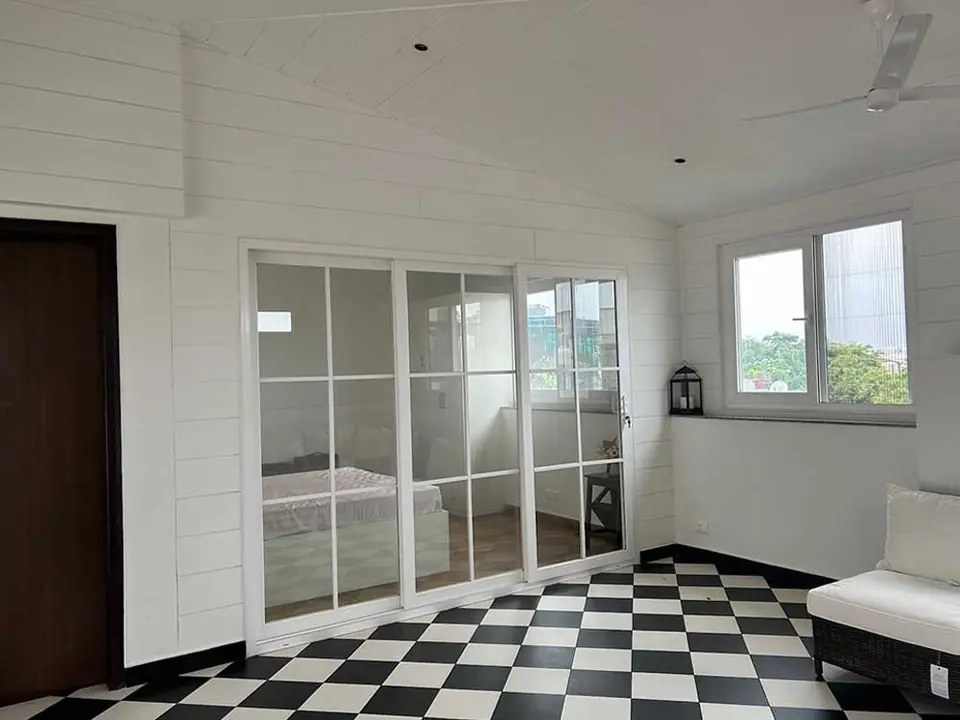
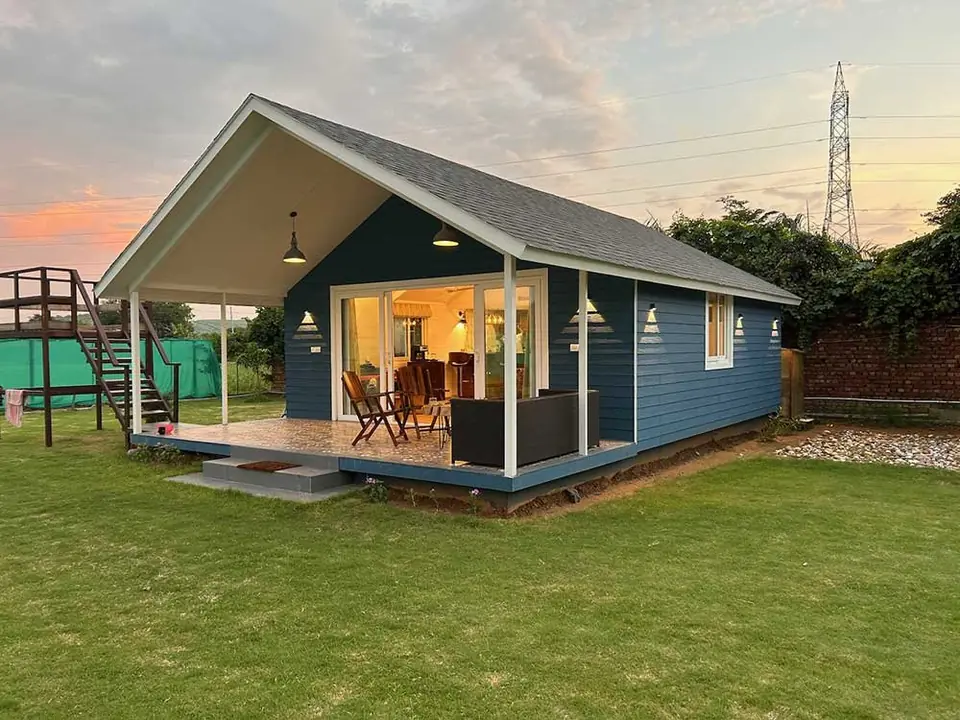
A rooftop living space with verandah and bedroom, extending into a terrace garden.
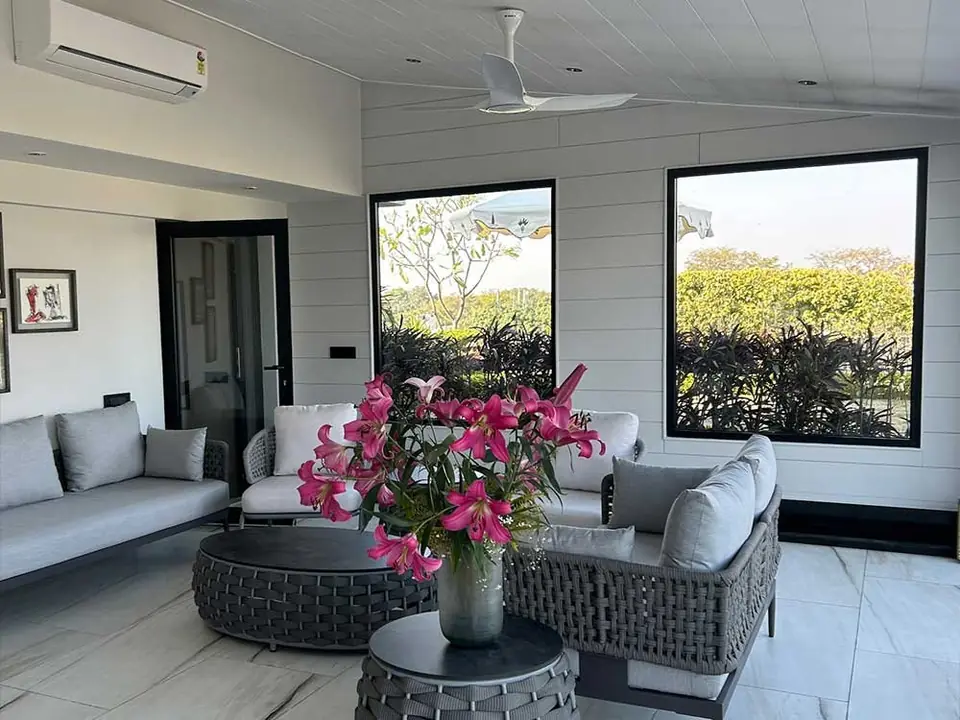
A rooftop lounge wrapped in a terrace garden, designed for open and relaxed living.
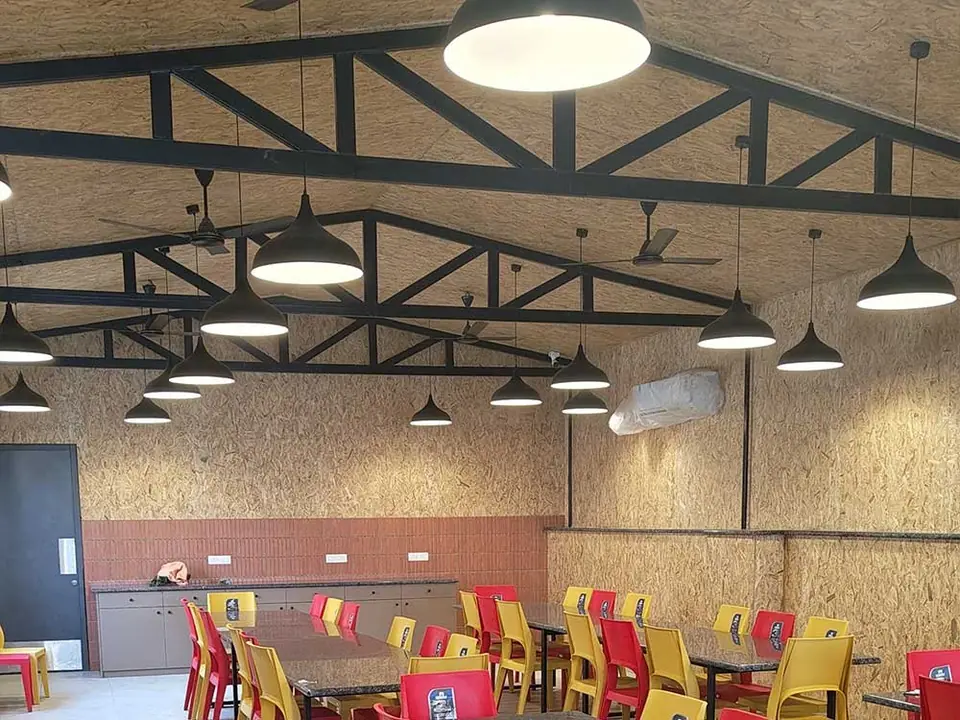
A rooftop café for 40 in an office building, creating a relaxed space for breaks and meetings.
Expand usable area without acquiring additional land — critical in urban high-density areas.
Pre-fabricated modules craned into place. 80% faster than conventional concrete construction.
Light steel structure adds 40–60% less weight than RCC, feasible for older buildings.
Existing residents or businesses remain operational. No relocation during construction.
Complete analysis of existing building capacity, strengthening recommendations if needed.
We manage municipal approvals, structural certificates, and compliance documentation.
Send us your building details and we’ll conduct a preliminary structural feasibility assessment and provide timeline and cost estimates.