
Prefab systems
Engineered construction systems for durability and performance.
Our construction system
Fabitat buildings use a modular steel frame system with insulated walls, engineered for strength, thermal performance, and longevity.
Structural system
Steel frame modular construction. Designed per IS codes for seismic zones II–V.
Wall assembly
Multi-layer insulated panels. R-value optimized for climate. Acoustic and thermal performance.
Waterproofing
Integrated membrane systems. Designed for high rainfall and extreme weather conditions.
Services integration
Electrical, plumbing, HVAC integrated during fabrication for clean installation.
System benefits
25+ year lifespan
Engineered for permanence with minimal maintenance requirements.
Seismic compliant
Structural calculations per IS 1893 for all seismic zones in India.
Thermal performance
Insulated envelope reduces energy costs and improves comfort.
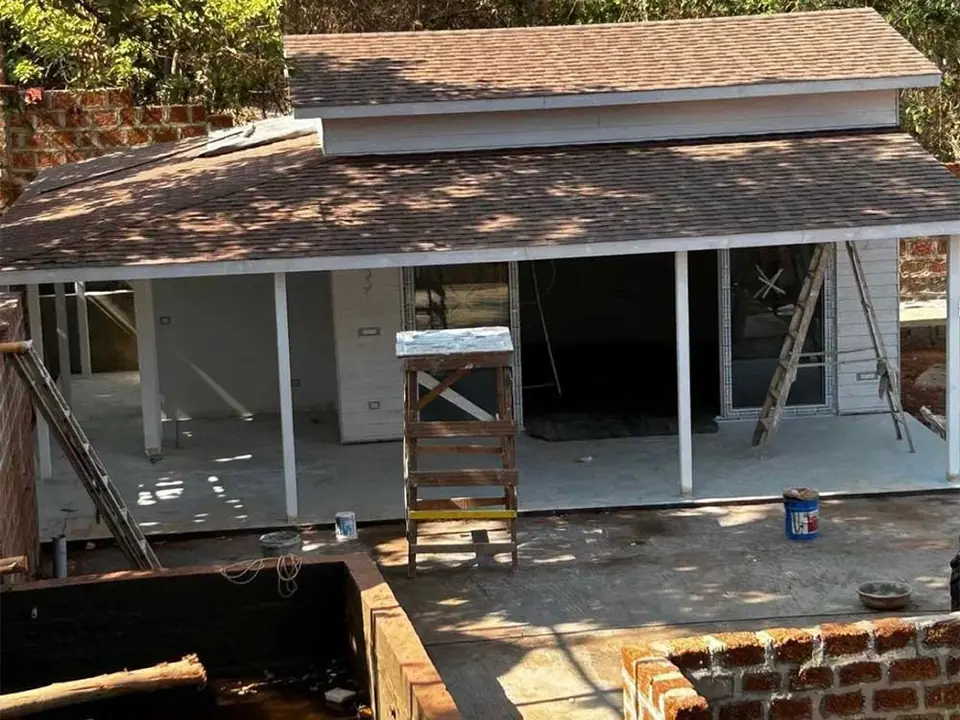
Engineered to code
Every Fabitat structure is designed and engineered to meet the highest industry standards for safety, durability, and structural integrity.
Seismic zone compliance
Structural design tailored to specific seismic zones (II, III, IV, V) as per site location requirements.
Site-specific engineering
Each project receives customized structural calculations based on location, soil conditions, and applicable building codes.
American codes (optional)
IBC (International Building Code) and ASCE 7 compliance available for international projects.
Technical questions?
Our engineering team can provide detailed specifications and technical drawings.